
Custom sunrooms in Corona CA - a room built on a base that can carry it
You'd like to use your patio or deck more of the year. We plan a custom room around what your base can carry.
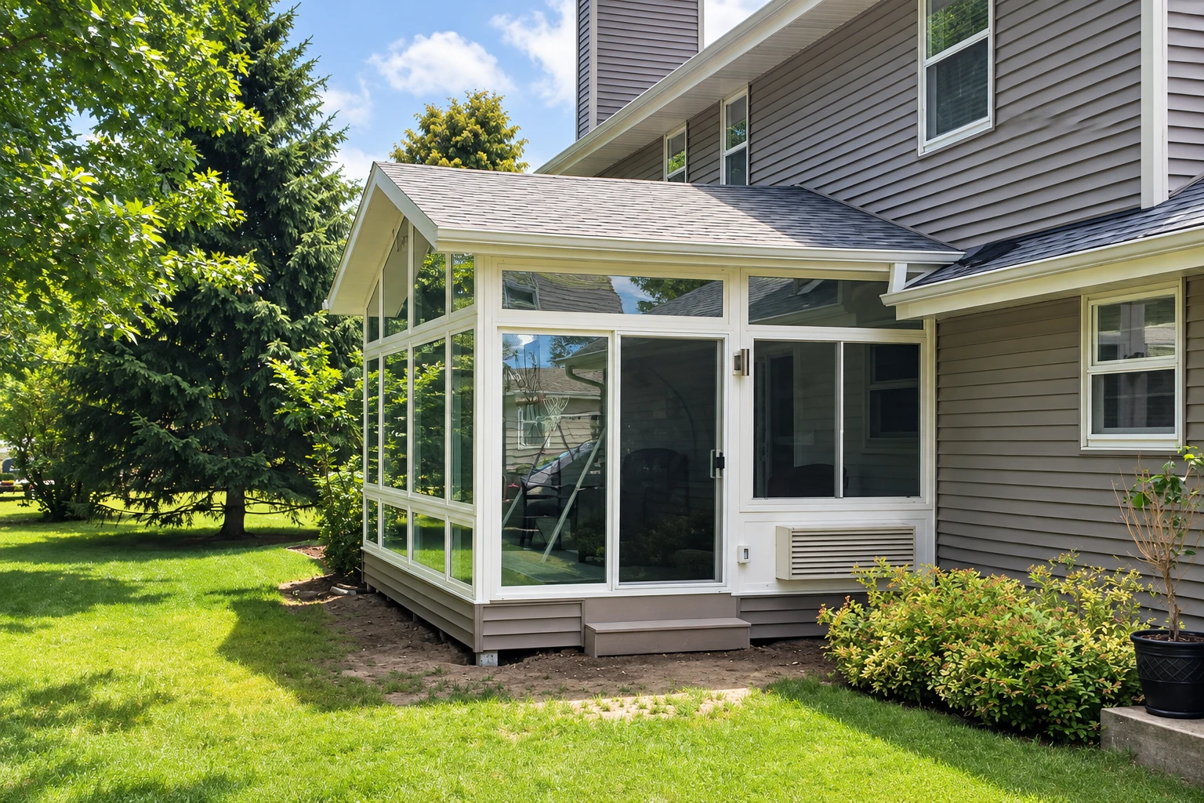
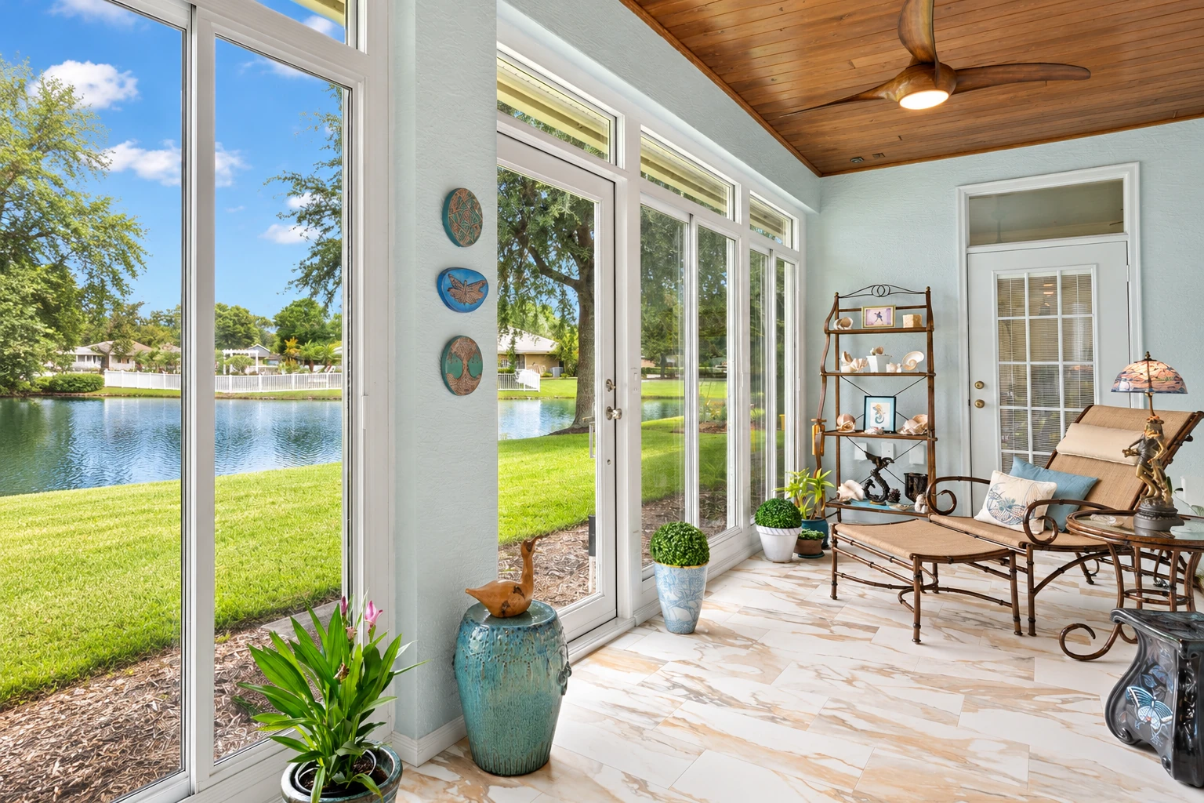
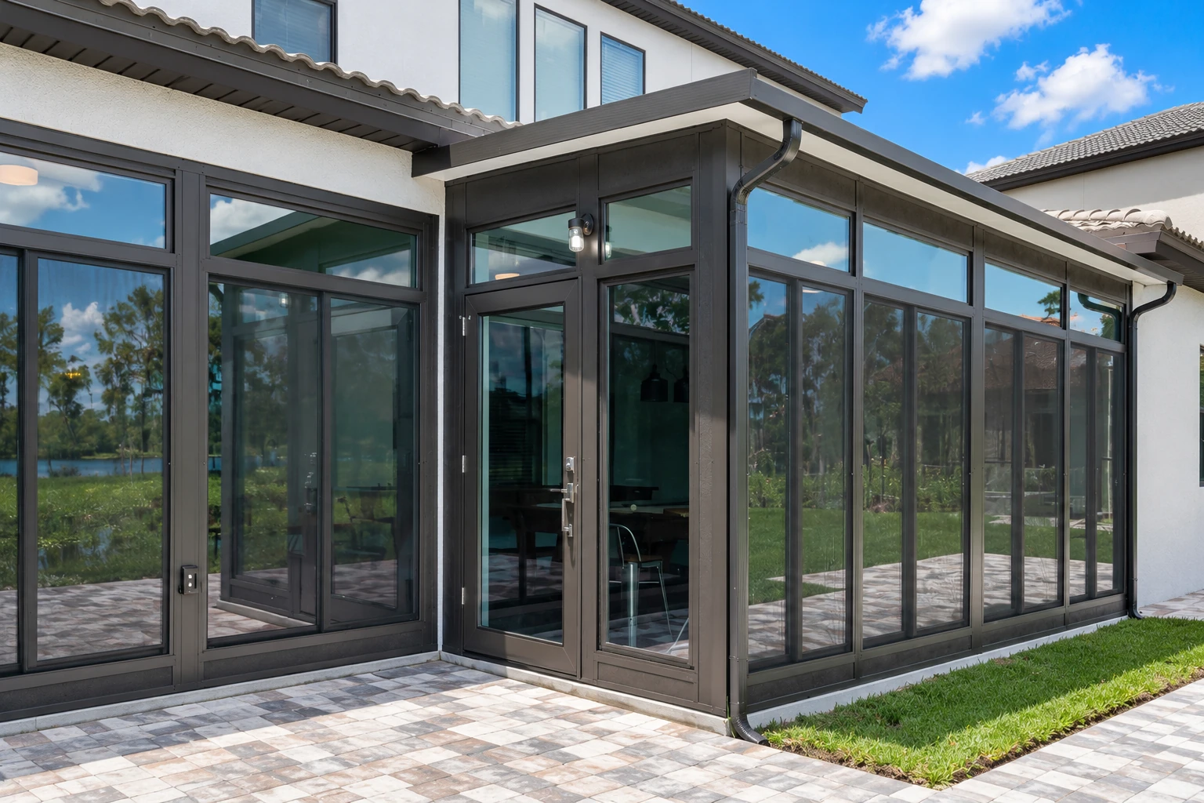
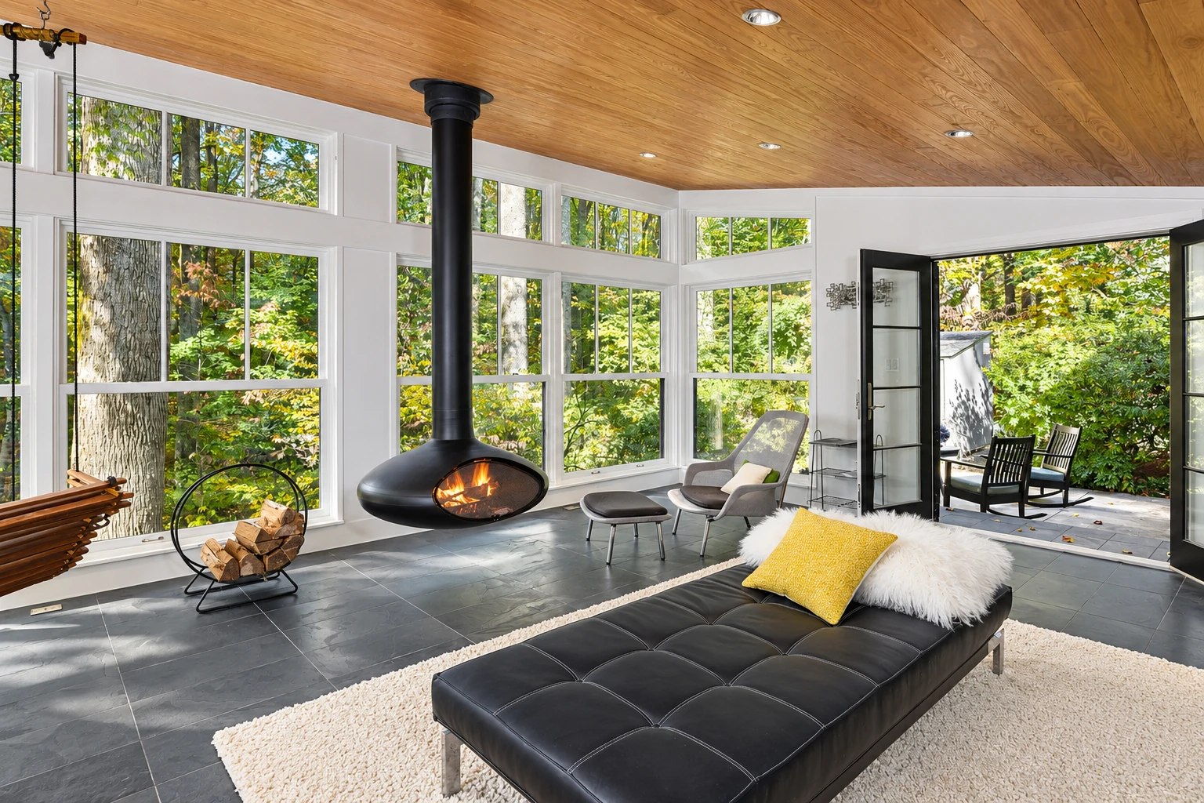
What does it take to add a custom sunroom in Corona?
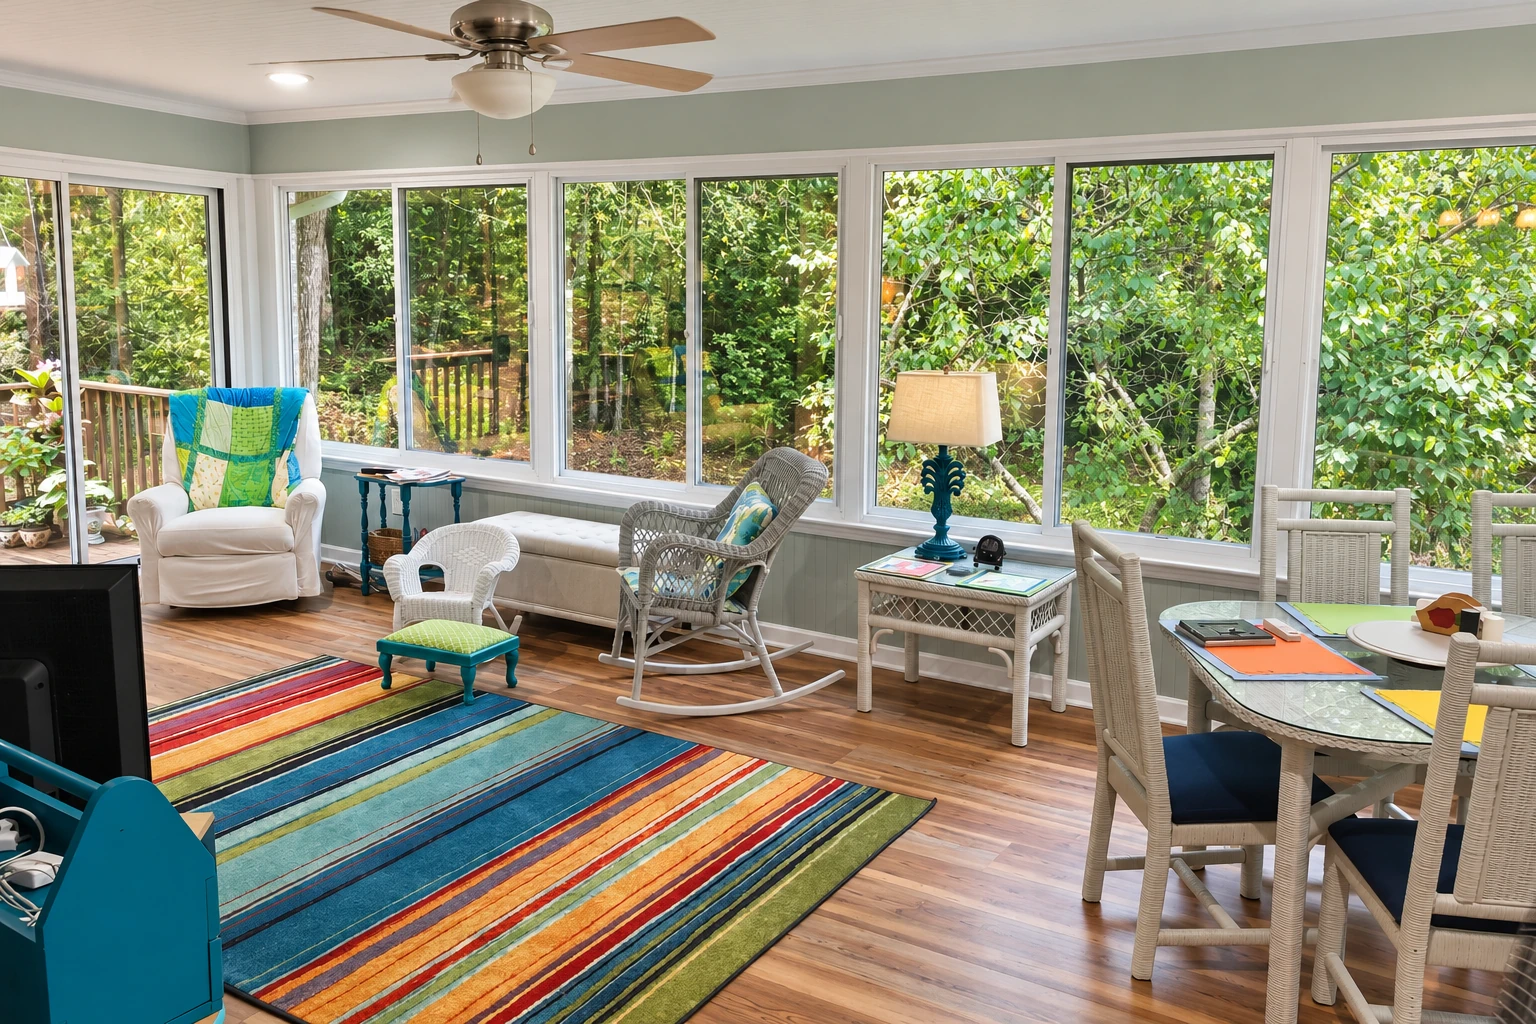
A custom sunroom in Corona is a new room we add onto your house, sized and laid out for your space, so a patio or deck becomes a room you can use more of the year. It sits on a slab or deck that has to carry its weight, so that's where our planning starts.
Most people who call us have a patio or deck they'd like to enjoy in every season, and the first thing I want to know is what the room will sit on. The price moves with the room's size, the type of room you choose, the glass, and whether your slab or deck needs work before it can hold a room. The schedule mostly turns on that base work, an engineer's review when it's a deck, and what your building office asks for at your address. I'd rather you see all of that before you decide, so your written estimate spells out the room type, the materials and what's included.
What happens after you ask about a custom sunroom in Corona?
Call or send the form
Tell us about your patio, deck or the space you have in mind, and we'll set a time for me to come out. Photos of the slab or deck help me plan the visit.
I measure and check the base
I look at the space, take measurements and look closely at what the room will sit on. You get a written estimate showing the room type, materials and what's included, so you know what you're paying for before you agree to anything.
We confirm your address's rules
Before the job goes on the schedule, we check what the city or county building office expects for your address. That way the design matches those requirements from the start and doesn't have to change halfway through.
We build, then walk through
Our installers and I build the room together, so the person who planned it is on site every day. I walk through the finished room with you before we call it complete.
How we build a custom sunroom
Every custom room starts with the base, so I look closely at your slab before we commit to a design, checking for cracks, buckling and anything that could let water in later. If the room is going on a deck, we have a structural engineer look at it so the plan rests on solid ground, and whatever the engineer calls for gets done before the room goes up. Once the base is settled, we draw the room around it, including its size, roof line, glass and how it meets your house, and I go through each choice with you before anything is ordered. Then our installers and I set the frame, put in the walls and glass, and seal every joint where the room meets the house and the base, because a room is only as good as how well it's sealed.
Some homeowners come to us at a different point. If your plans are already set and you need a crew to put the room up, sunroom construction covers the build on its own. If you have an older room that leaks, runs hot or feels dated, sunroom remodeling may make more sense than starting over.
Get a written estimate for your custom sunroom
We reply within one business day to set a time for me to come out, look at your slab or deck and take measurements. The estimate is free, done on site and given to you in writing, with no pressure and no obligation.
Questions about custom sunrooms in Corona
How much does a sunroom cost near Corona?
Building a sunroom in the Riverside area usually costs about $95 to $130 per square foot, and that's a fair regional guide for Corona too. Where your room lands in that range depends mostly on its size, the room type and glass you pick, and how much work the base needs. Your written estimate shows your own figure and exactly what it covers.
How do I know if my deck or patio slab can hold a sunroom?
You find out by having it checked, because national sunroom guidance says an existing deck typically needs added beams, posts or footings to carry a new room, and owners should plan for a local structural engineer and the cost of any upgrades. One maker's installation guide says a slab has to be in "like new" condition, since a lot of buckles or cracks make it unsuitable and can lead to leaks later. That's why the base is the first thing we look at, as I described above.
What is the best way to choose a sunroom type for my house?
Start with how you'll use the room, because the main choice is between a room with no heating or cooling, a room with its own system that keeps your house's doors and windows in place, and a full room addition. A national trade group notes that under the model energy code, rooms with no heating or cooling are exempt from insulation and air leakage requirements, so the type you pick shapes the whole build. Whichever you choose, we'd suggest glass with a lower solar heat gain coefficient, a window heat rating, since it lets less of the sun's heat into the room.
Do I need a permit to build a sunroom in Corona?
Ask the city's building office about your room, because Corona's submittal checklist asks for Title 24 energy calculations, and its list of separate permits names patio covers, pools and fencing but not sunrooms. The same checklist says all contractors and sub-contractors must show proof of state and city licenses, and the state contractor board's awning license covers patio covers but doesn't include patio enclosures. We're licensed and insured, and when your job calls for a permit, we prepare the paperwork and work through the process with you.
Is my home in a Corona fire area?
You can check with the city's fire area address lookup and map, and if you live outside city limits, Riverside County Fire Department sets your requirements. It matters for a sunroom because all new construction in a Wildland Urban Interface Fire Area, where homes meet open wildland, must meet the California Building Code's wildfire construction rules. The city has said permits in Very High fire hazard zones need those rules, and that High zones would need them too once its new map took effect, planned for July 2025. We're based in Corona and work in the cities around it, so we look up which rules apply to your address before we design.
How much can a contractor ask for up front on a sunroom?
Under state contractor board rules, a contractor can ask for or accept a down payment of no more than $1,000 or 10 percent of the total contract price, whichever is less. Every other payment has to be clearly listed in the contract and tied to work already completed or materials delivered to your home.
Other sunroom work we do
Sunroom construction
For homeowners who've settled on a design and want our crew to handle the build from the base up.
Sunroom remodeling
Worth a look if an older room on your house needs new glass, better seals or a layout that fits how you live now.
Send your address and patio photos
Call (951) 281-8086 or use the form with your address, the room size in square feet and photos of your deck or slab, so I can check your fire area rules and your base before I come out.