
Enclosed patio rooms in Corona, CA - a patio room you can use most of the year
If your patio sits empty through hot afternoons and chilly evenings, we can enclose it so you use it for much more of the year.
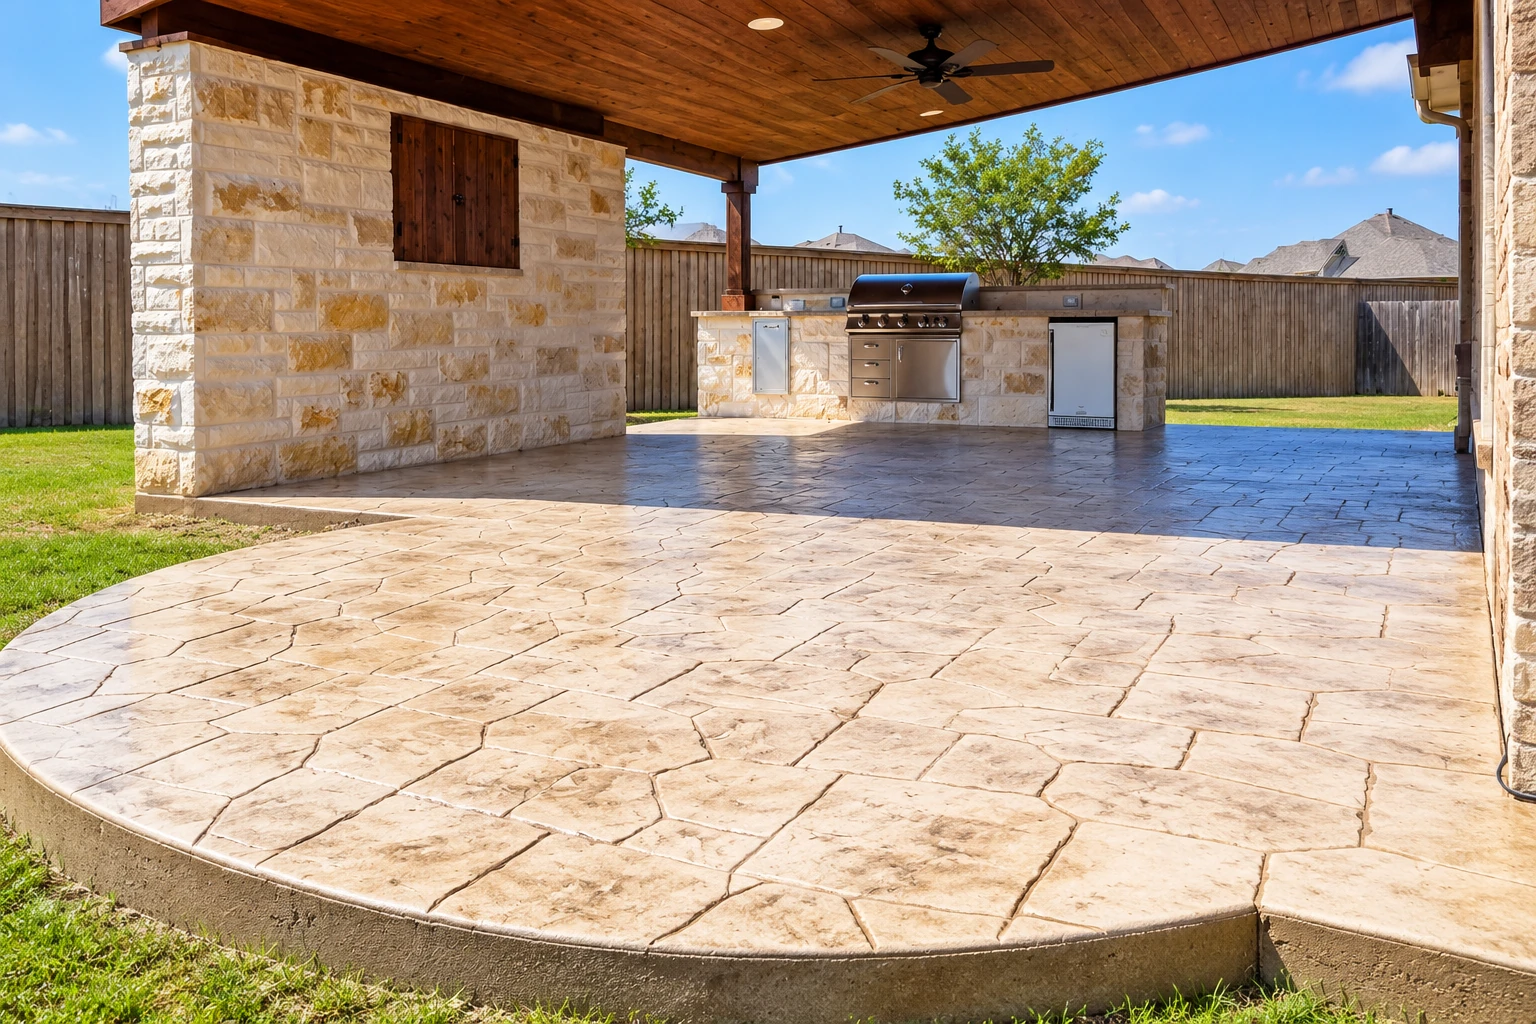
Is an enclosed patio room right for your Corona home?
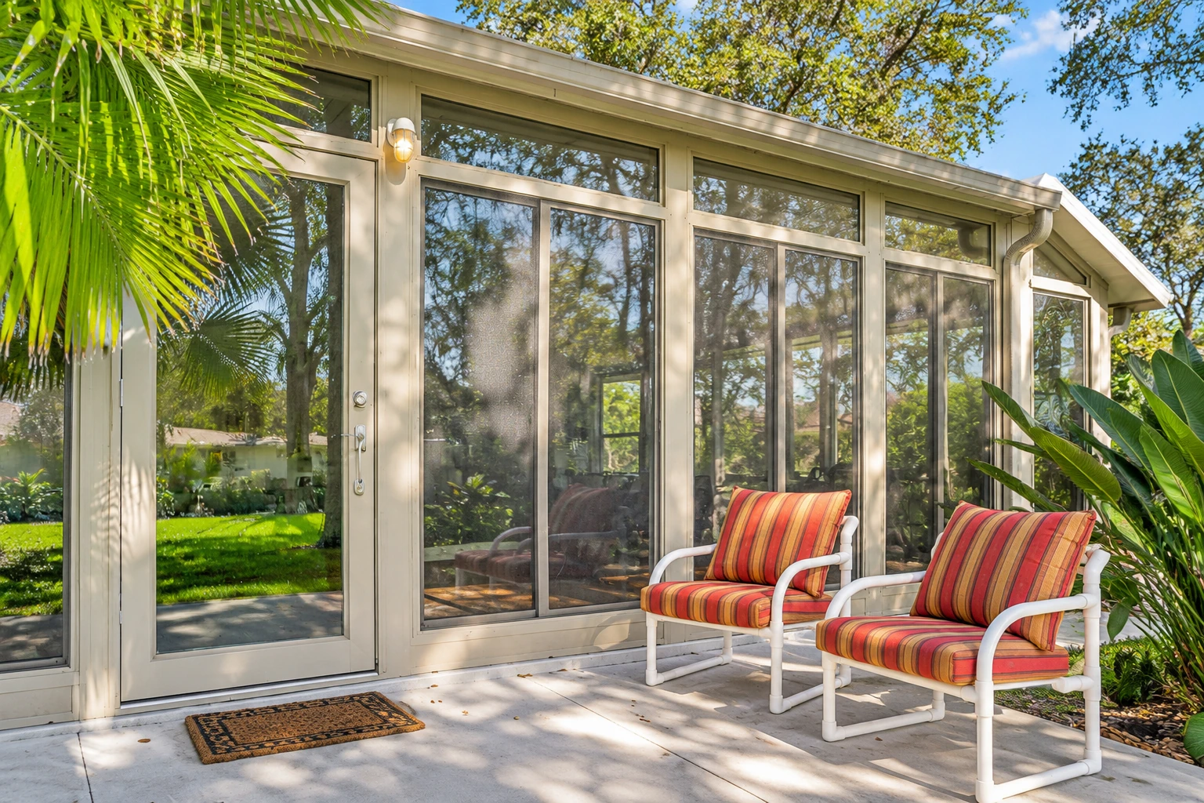
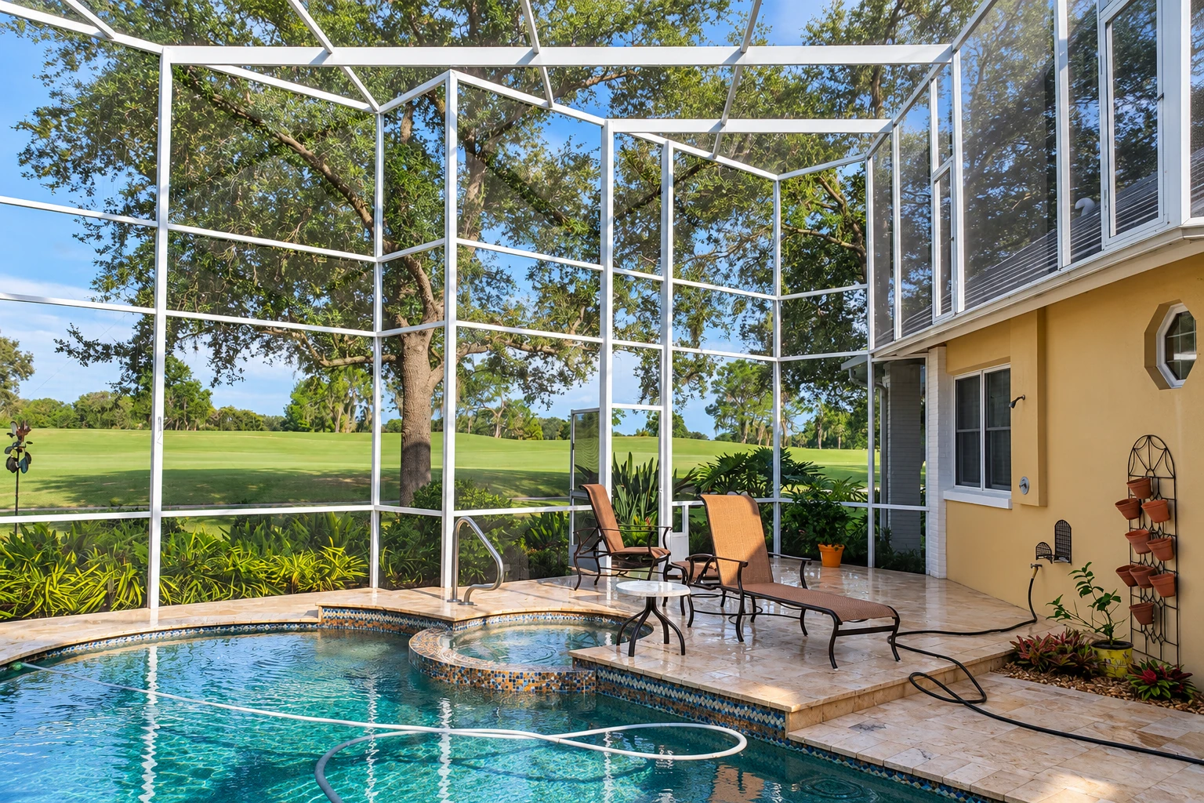
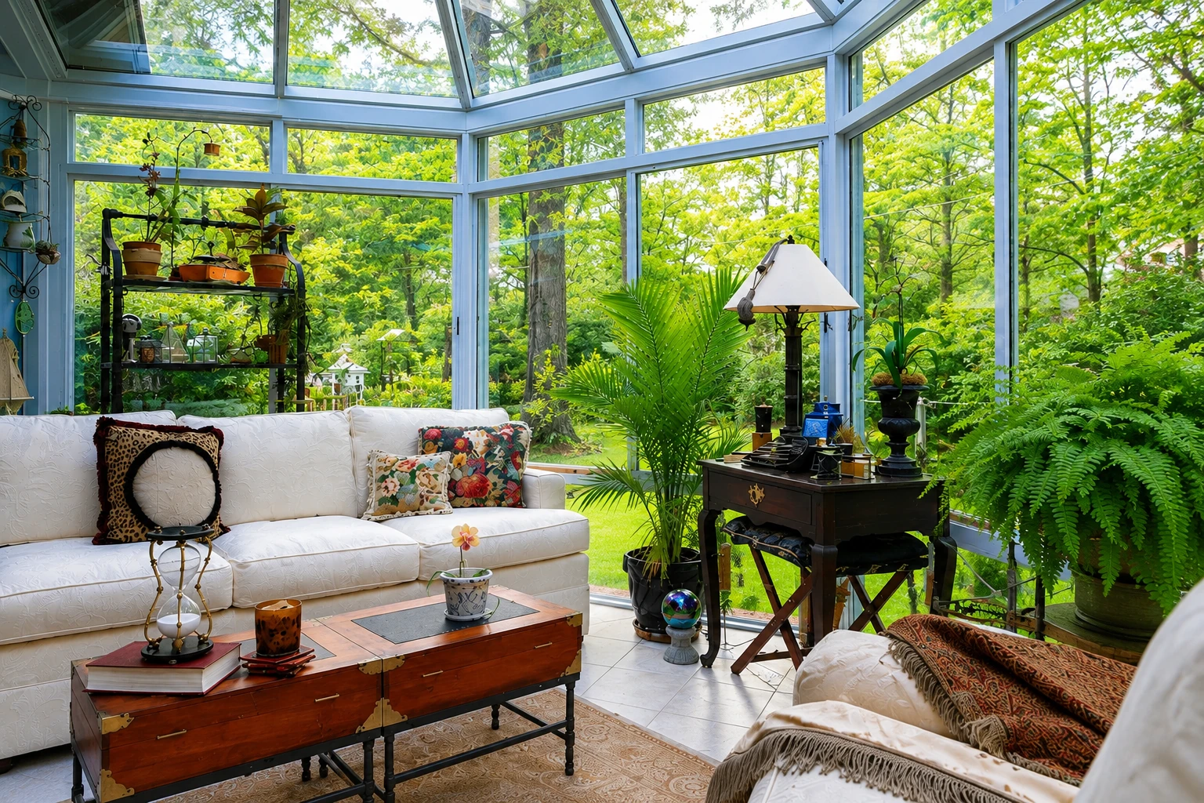
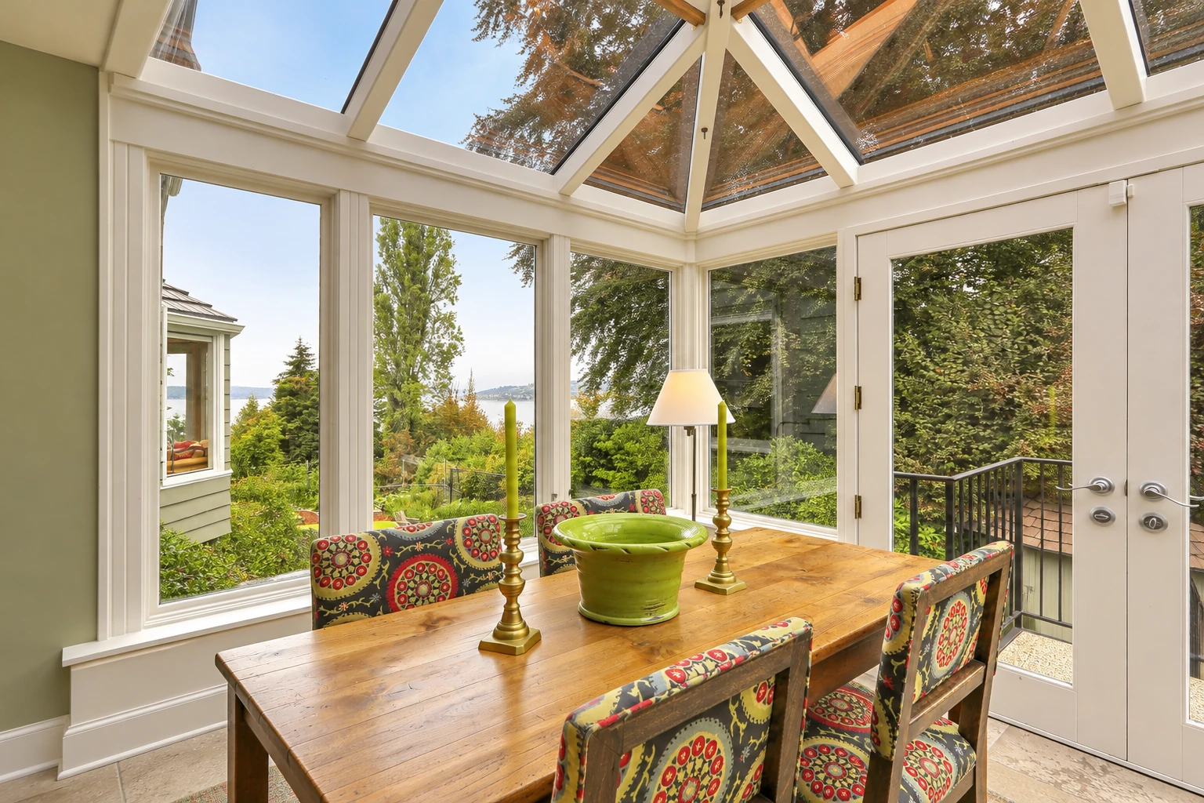
An enclosed patio room in Corona, CA turns a patio you already have into a three-season room, built on the existing base with windows, siding, a roof, fixtures and electrical access, so you can sit out there comfortably for far more of the year than an open patio allows.
Most homeowners who call us have a slab or a covered patio that's too hot by mid-afternoon and too cool or dusty by evening, and they'd like a room they can actually sit in. The price mostly follows the size of the room, the glass you choose and how much work the base needs before anything sits on it, while the schedule usually turns on what the building office wants for your address and how long the windows take to arrive. I'd rather you understand each of those before agreeing to anything, so your written estimate spells out your own figure and what it covers. We're based in Corona and build these rooms in the cities around it too.
What happens after you call about an enclosed patio room?
You call or send a message
When you call (951) 281-8086 or send the form, we reply within one business day and set a time for me to come out. I'm the one who visits, so the person measuring your patio is the person who'll be on the job.
I come out and measure
I look over the patio, the base it sits on and which way its open sides face, then take measurements. The visit is free, and there's no obligation to go ahead.
You get a written estimate
It shows the room type, the materials and what's included, so you know what you're paying for before you agree to anything. Before the job goes on the schedule, we check what the city or county building office expects for your address.
We build, then walk through
Our installers and I build the room together, working from the plan you approved. When it's finished, I walk through it with you before we call the job complete.
How we build an enclosed patio room
I start by looking at which way the open sides of your patio face, because in midsummer unshaded east and west windows can take in up to twice as much of the sun's heat per square foot as unshaded south ones, so a room with long glass walls facing that way gets the hottest. Those walls are where shading and glass choice matter most, and glass with a spectrally selective coating, one that lets light through while turning back much of the heat, can control a large share of the sun's heat and still give you a clear view, so you don't have to give up wide windows to keep the room bearable. Next we check the base, because one enclosure maker's install guide says the foundation has to sit higher than the ground around it, since the window tracks fastened to it have weep holes, small openings that let water drain out. Standing water around the base can work into those tracks and into the room, so we make sure the base sits high enough to drain before anything goes on it. Then we set the frame, put up the walls, windows and roof, run the electrical access and finish the trim.
Some homeowners find a different room fits better once we've talked it through. If you'd like glass overhead as well as on the walls, solarium installation brings in more light from above, and if shade is all you really want for now, patio cover installation keeps the patio open while taking the edge off the sun. I'll lay out the tradeoffs of each on the visit so you can choose knowing what each one gives you.
Get a written estimate for your patio room
Tell us a little about your patio and we'll get back to you to set a time for me to come out, look at the space and measure. From there you'll get a written estimate to think over at your own pace.
Questions about patio rooms in Corona
How much does an enclosed patio room cost in Corona, CA?
A three-season sunroom built on an existing base in Corona usually runs about $130 to $190 per square foot, for work covering standard-grade windows, siding, roofing, fixtures and electrical access. That's the going rate in the area, not our price, and where your room lands depends on its size, the glass and the shape the base is in. Your written estimate gives you your own number.
What adds to the price of an enclosed patio room?
Insulation, heating and cooling, plumbing and construction permits usually come on top of the base room price. If you want a room you can heat and cool, it's worth budgeting for those from the start, and we'd suggest deciding on them before the estimate so they're in it rather than a surprise later.
How do I check who can legally build an enclosed patio room in California?
In California, anyone who contracts for work worth $1000 or more in labor and materials has to hold a current, valid license from the state licensing board, so confirm that first. The board's awning class covers patio covers but not patio enclosures, and it says "B" contractors, the general builders, work on structures that need at least two unrelated building trades, so it's fair to ask any contractor which license class they hold for your enclosure. We're licensed and insured, and I'm glad to answer that on the visit.
Does a wildfire zone change how a patio room is built in Corona?
It can, because the Corona Fire Department says all new construction in a Wildland Urban Interface Fire Area has to meet the construction requirements of the current California Building Code. The city's fire hazard map page said that once its new map was adopted, planned for July 2025, permit applicants in both High and Very High zones would meet the same wildfire standards. We check which zone your lot falls in before we settle on materials, so the room is planned for it from the start.
Do I need a permit for an enclosed patio room in Corona?
You may, and the city's building office is the place to confirm it for your address, because the city's submittal checklist lists separate permits for patio covers, pools and fencing without naming enclosed patio rooms. Where the room sits on your lot matters too, since for single-family detached homes the city's zoning code says no patio cover shall extend closer than five feet to any side or rear lot line. When your job calls for a permit, we prepare the paperwork and work through the process with you.
What is the best way to keep patio room windows and doors sliding smoothly?
Keep the door and window tracks clean, inside and out, and use a pure silicone spray on them instead of an oil-based lubricant, which is what one sunroom company's care guide advises. Oil tends to hold onto dust, and those tracks are also where water drains out, so cleaning them every so often keeps both the sliding and the draining working.
Other ways to use your patio
Solarium installation
If you picture sitting under open sky with the weather kept out, a solarium's glass roof gives you that view straight up.
Patio cover installation
When the slab bakes in the afternoon but you'd rather keep the breeze, a cover overhead is the simpler fix.
Start planning your enclosed patio room
Call (951) 281-8086 or use the form, and if you know your patio's rough square footage and which way its open sides face, we can start sorting out the right room on that first call.