
Screen room installation in Corona CA - a screened patio anchored to your house
Bugs keeping you off the patio? We build a screened room with mesh picked for each wall, so you can use the space again.
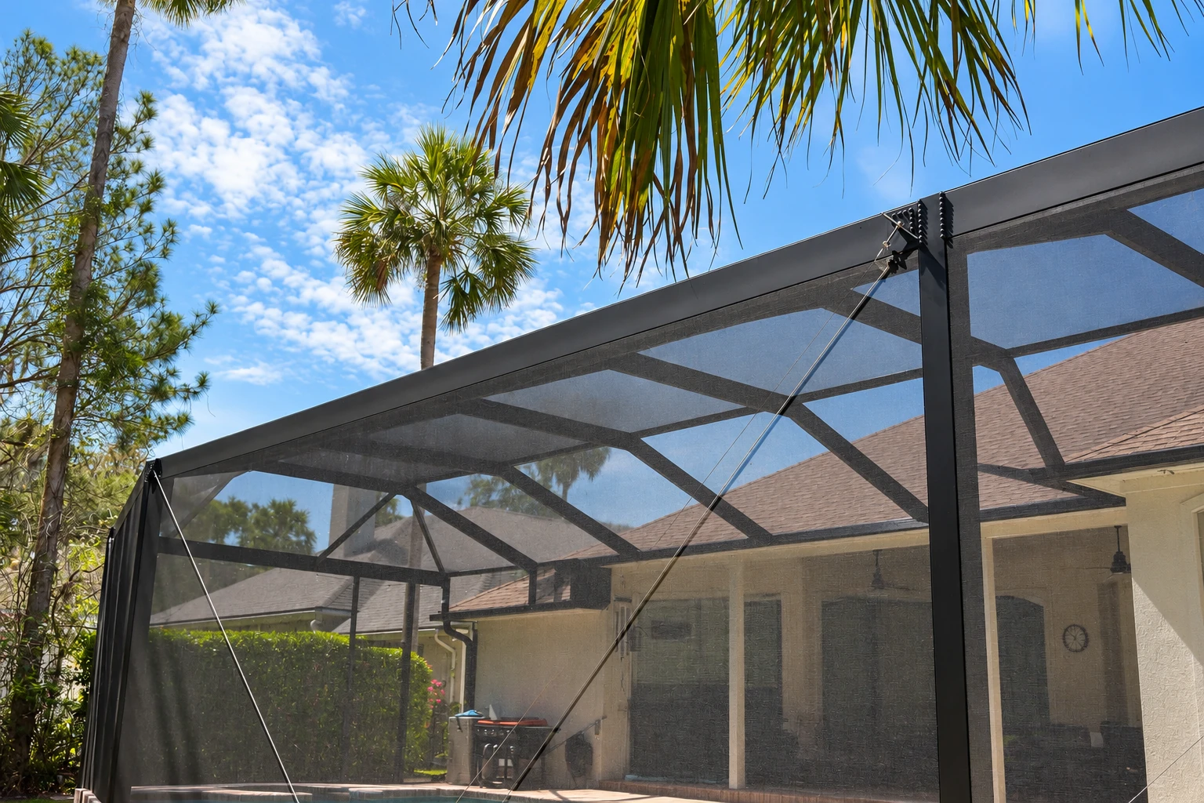
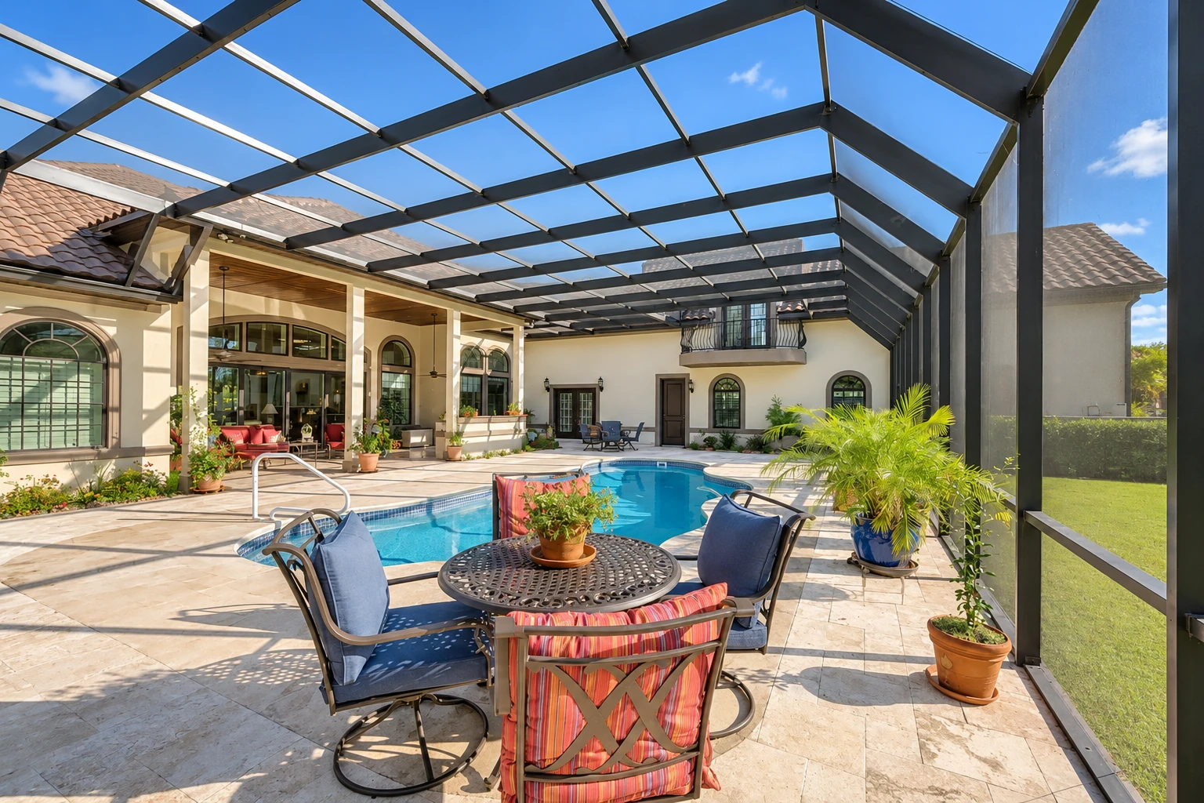
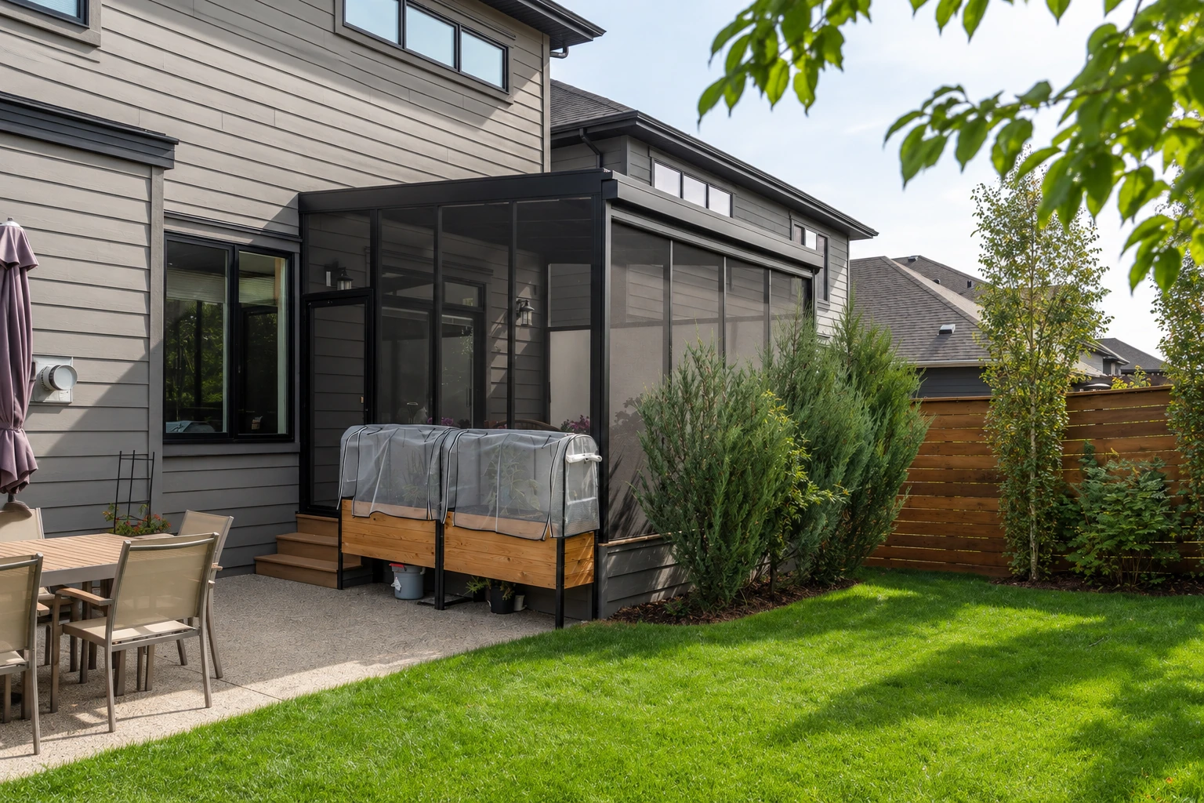
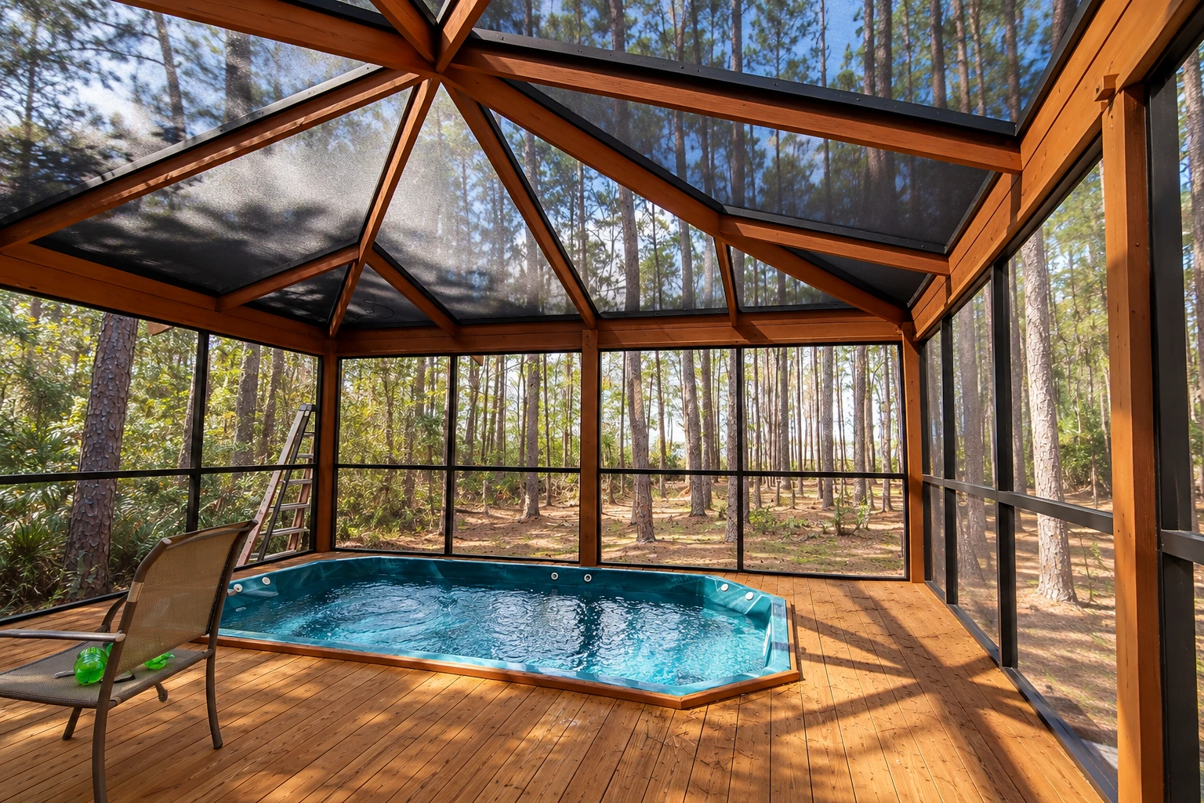
What goes into a screen room installation in Corona?
Screen room installation in Corona means building walls under a patio roof and filling them with screen mesh, with the roof anchored to the structure of your house, so you get an outdoor room that keeps bugs out and still lets the air through.
Most people who call us already have a patio or a patio cover they hardly use, and they'd like to sit out there in the evening without swatting at things. The price mostly turns on the size of the room, whether your patio roof is already up or we build one as part of the job, and which mesh goes on each wall, while the schedule usually turns on what the city or county building office needs for your address. We check that before anything goes on the calendar, and when your job calls for a permit, we prepare the paperwork and work through the process with you.
What happens after you ask us about a screen room?
Call or send the form
Tell us about your patio and whether a roof is already over it, and we'll set a time for me to come out. I look at the space, take measurements and note where your lot lines fall.
Review your written estimate
You get a written estimate showing the room type, materials and what's included, so you know what you're paying for before you agree to anything, and we check what your building office expects for your address before we schedule the work. Corona City Hall is open Monday through Thursday, 7 AM to 6 PM, and closed Fridays, so city questions get answered on those days.
We build the room together
Our installers and I build the room side by side, so the person who planned it is there for every step. We're licensed and insured, and if something turns up once the work is open, I explain it and the options before we go on.
Walk through the finished room
I walk through the finished work with you, panel by panel, before we call the job complete. Our work is satisfaction guaranteed.
How we handle screen room installation
We start at the house wall, because a room is only as good as what holds it up. I look at how your house is built before deciding where the roof attaches, since one enclosure maker's guide mounts the roof's back channel either on the house wall or on the fascia, the trim board along the roof edge, and on a fascia the mount has to catch the rafter ends to hold. If your patio roof is already in place, we check it first, and one maker's instructions call for raising its front several inches above the planned wall height and bracing it there while the walls go in. Then we frame the walls under the roof and fill them with mesh, and I help you choose a mesh for each wall based on how much wear and sun it will see, so the wall your dog runs along doesn't get the same screen as a shaded corner. We clean up when we're done so the patio is ready to use.
A screen room is often the first step, and some homeowners later want a room they can close up. If you'd like glass walls on the slab you already have, a patio-to-sunroom conversion is the usual route, and a deck-to-sunroom conversion does the same over a raised deck once we've looked at what the deck sits on. Screens cost less and keep the breeze, while glass gives you more months in the room, and I'm glad to lay out both at the estimate so you can choose with the trade-off in front of you.
Get a written estimate for your screen room
We reply within one business day and set a time for me to come out, measure and look at how your house is built. The on-site estimate is free and comes in writing, with no pressure and no obligation.
Screen room questions from Corona homeowners
How do I choose a screen mesh for my patio?
One screen maker says standard fiberglass mesh serves most homes at the lowest cost, while aluminum mesh gives the most durability. Specialty meshes carry premium prices, so by that maker's account they pay off mainly when you have the specific problem they're made to solve. At the estimate, I'll ask what each wall has to put up with before we pick.
How long do patio screens last in the sun?
The same screen maker says screens in intense sun show deterioration in 10 to 12 years, while protected screens last 15 or more, because sun breaks down the vinyl coating on fiberglass mesh. That means the walls facing the strongest sun may need new mesh sooner, so it's worth planning that into your upkeep.
How much does a screen room cost in Corona?
Across the US, a 200-square-foot screened porch usually costs about $8,000 to $15,000 per job. That's a national figure, not our price, and yours depends on the room's size, whether a patio roof is already up, the mesh you choose and how the roof attaches to your house. Your written estimate gives you the figure for your own patio.
Do I need a permit for a screen room in Corona?
Whether your screen room needs a permit is something we check with the city or county building office for your address before the job is scheduled. What the city does say is that permit applicants in a Very High Fire Hazard Severity Zone must meet the state's fire zone building standards, and owner-builder permits add a disclosure form. If you'd like to ask the city yourself, City Hall's number is 951-736-2250.
What is the best way to find out if my Corona home is in a fire area?
If you live in the city, use the city's address lookup tool and map, and if you're in the county, contact Riverside County Fire Department for your requirements. All new construction in a Corona Wildland Urban Interface Fire Area meets added state building code requirements, and the city said that once its new fire zone map was adopted, set for July 2025, High zones would follow the same standards as Very High zones. I check this for your address when we plan the room.
How close to my property line can a screen room go in Corona?
Corona's zoning code keeps patio covers on single-family detached lots at least five feet from any side or rear lot line. A screen room sits under a patio roof, so I measure from your lot lines at the estimate and plan where the room goes with that distance in mind.
Related work on your patio or deck
Patio-to-sunroom conversion
When you'd like glass walls instead of screens, this turns the patio you already have into a full room you can use for more of the year.
Deck-to-sunroom conversion
If your outdoor space is a raised deck, this encloses it as a room once we've confirmed the deck underneath can carry it.
Book your screen room estimate today
Call (951) 281-8086 or use the form, and if you have your address handy and can tell us whether a patio roof is already up, I can look into your lot and fire area before I arrive.