
Sunroom design in Corona CA - a room planned around the sun, the base and your comfort
Your patio or deck is too hot, too cold or too buggy to use most months. We plan a room you'll actually sit in.
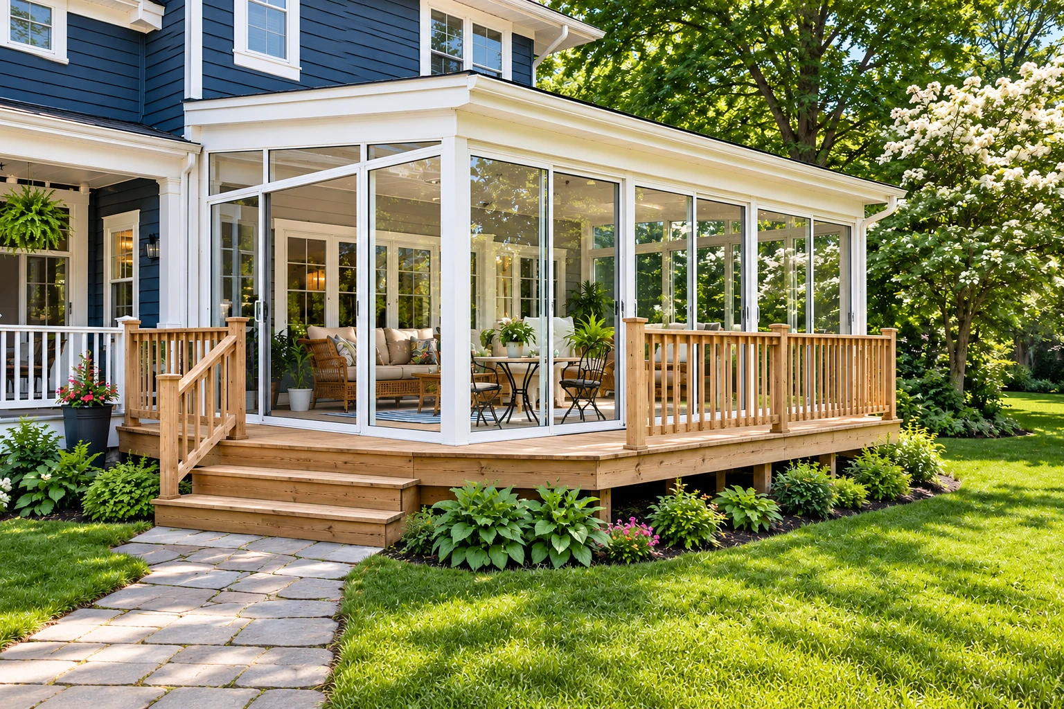
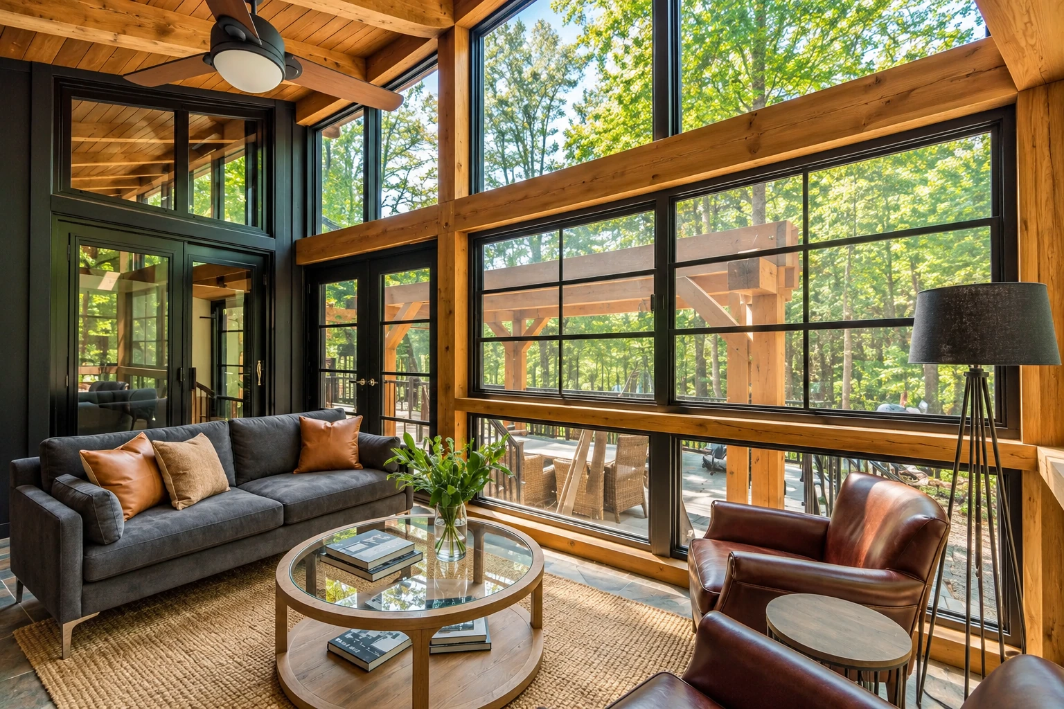
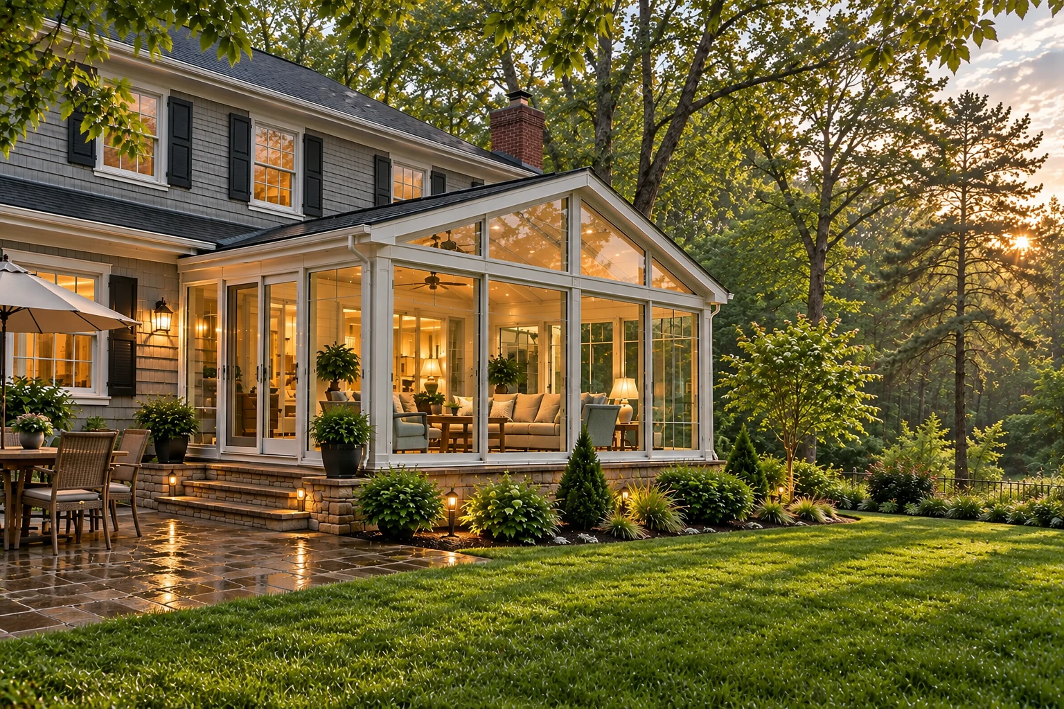
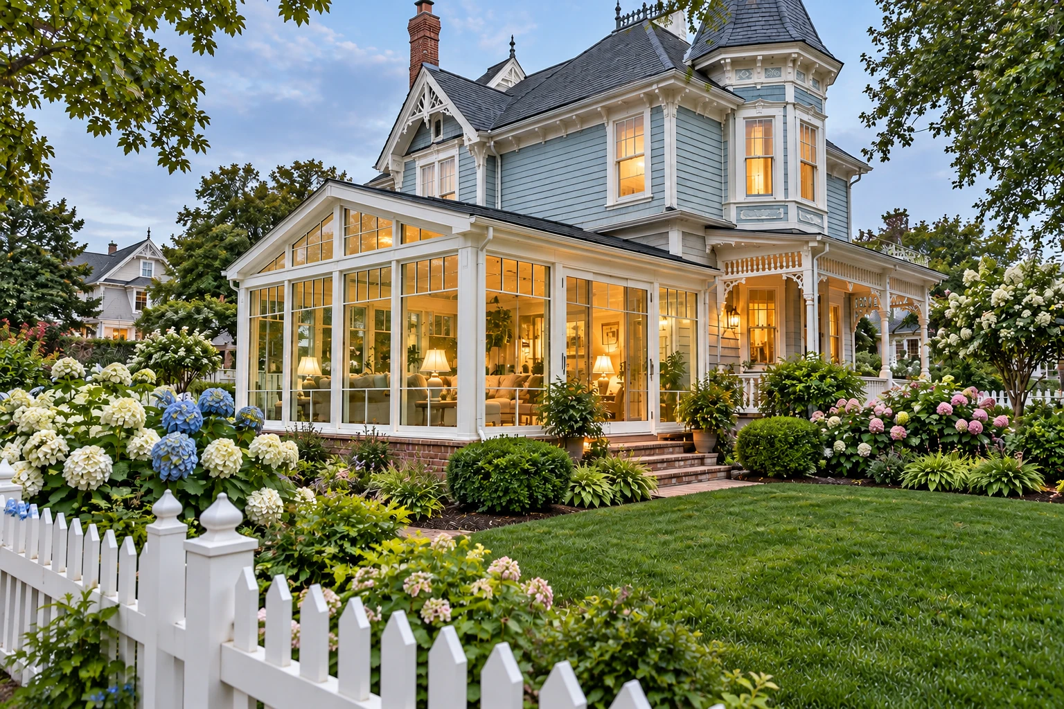
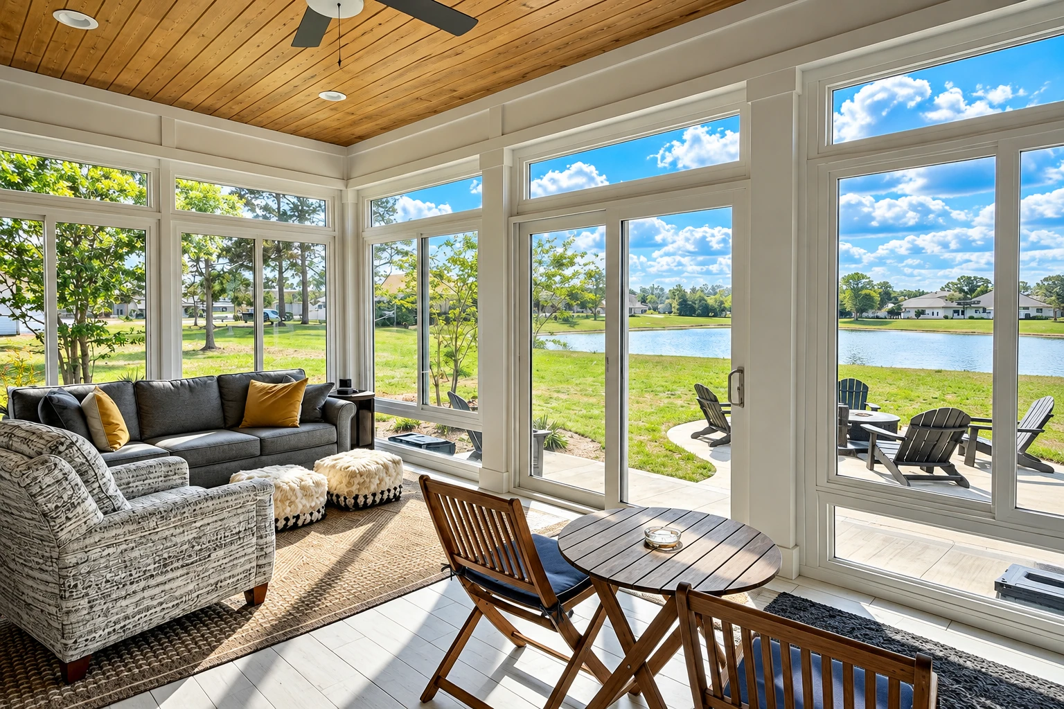
What goes into designing a sunroom in Corona?
Sunroom design in Corona is the planning stage before anything is built, where we settle with you which way the room faces, what it sits on, its glass and roof, whether it gets its own heating and cooling, and how closely it joins the rest of your house. Getting those right first is what lets you use the room for more of the year.
Most homeowners who call us have a patio, a deck or a cover they'd like to use more, and they aren't sure what kind of room makes sense, whether that's turning a patio into a sunroom or starting fresh. The price mostly moves with the size of the room, the glass and roof, whether it needs insulation, heating and cooling or plumbing, and whether the base under it can carry the weight as it is. The schedule turns on how quickly those choices get made, whether a deck needs extra support, and what the city asks to see before work starts. Corona's list of work that needs its own permit names patio covers, pools and fencing but not sunrooms, so we check with the city's building office about your address, and if your room calls for a permit, we prepare the paperwork and work through it with you.
What happens after you call us about a sunroom design?
Call or send us the form
Call (951) 281-8086 or use the form, and we'll set a time for me to come out to your house. We take calls every day from 8 AM to 9 PM.
I come out and measure
I come out myself to see which way the space faces, take measurements and look at what the room would sit on. That base decides a lot of the design, so I'd rather take a second look now than guess later.
You get a written estimate
You get a written estimate showing the room type, the materials and what's included, so you can see what you're paying for before you agree to anything. We also check what the building office expects for your address before the job goes on the calendar.
We build and walk through it
Our installers and I build the room together, so the person who planned it is there while it goes up. When it's done, I walk through the finished room with you before we call the job complete.
How we approach sunroom design
We start with three choices, which way the room faces, what it sits on and whether it needs its own heating or cooling, because each one changes the others and I'd rather work through them with you before anything is drawn up. A sunroom can go without heating or cooling, have its own system with the doors to the house left in place, or work like a regular room addition that opens straight into your home, and that decision sets the insulation, the glass and how the room connects to the house. Facing decides how much sun the glass takes in, and the base decides how heavy a frame and roof it can carry. Corona's submittal requirements also call for Title 24 energy calculations, the numbers that show a room meets California's energy rules for additions, so a heated and cooled room is designed with those in mind from the first sketch. Once those choices are settled, we draw up the room and go over each part with you.
If you're weighing frame materials, vinyl sunrooms are one option we'll lay out beside the others, with what each does well and where it falls short. When you'd like the room to work as part of the house, the plan carries straight into our sunroom additions work, so the same people who designed it see it through. We're based in Corona and do this work in the cities around it, and we're glad to hear from homeowners a little farther out too.
Get a written sunroom design estimate for your home
We respond within 1 business day to set a time for me to come out, measure and look at the space. The on-site estimate is free and comes in writing, with no pressure and no obligation.
Sunroom design questions from Corona homeowners
What does a three-season sunroom cost in Corona?
A three-season sunroom built on an existing base in Corona usually runs about $130 to $190 per square foot. Insulation, heating and cooling, plumbing work and construction permits add to that, so a room with its own heating or cooling costs more than a basic three-season room. Your written estimate lays out what your room includes.
Can I build a sunroom on my existing deck?
Often you can, but a deck will typically need added beams, posts or footings to carry a sunroom's weight and the loads on it. National sunroom guidance suggests having a local structural engineer check the deck before the design is settled, and I'd rather do that than plan a room on a base that can't hold it.
How do I keep a sunroom from overheating in Corona?
The most effective way is to block the sun before it reaches the glass, usually with shading outside the room. National window research notes that low sun on east and west walls is hard to stop with outside shading alone, which is why facing matters so much. Glass with a spectrally selective coating, one that filters out much of the sun's heat, can control a large share of that heat while keeping the view clear.
How much can a contractor ask for up front on a sunroom in California?
California caps the down payment on a home improvement job at $1,000 or 10 percent of the contract price, whichever is less. Special-order materials don't change that, and the only exception is for contractors who hold blanket bonds, so plan your first payment within that limit.
How do I check that a sunroom contractor is licensed to work in Corona?
Ask for proof of both a state license and a city license, because Corona's submittal requirements call for every contractor and subcontractor on a job to show them. We're licensed and insured, and we're glad to show you before you sign anything.
What fire rules apply to a sunroom near open land in Corona?
If your home is in a Wildland Urban Interface Fire Area, Corona's Fire Department requires all new construction to meet the state building code's fire construction rules, and those shape how the room is built. The city's fire hazard map page gave July 2025 as the date for adopting a new map and says that afterward, building permits in both High and Very High Fire Hazard Severity Zones would meet the same fire rules. If you're near open land, look at the city's wildland urban interface page early, and I'll check it for your address during the estimate.
Related sunroom services
Vinyl sunrooms
Worth a look when you're comparing frame materials and want to see how vinyl fits your budget and the look of your house.
Sunroom additions
The right fit when you want the new room to open into the house and work like any other room in it.
Call to plan your sunroom design
Call (951) 281-8086 or use the form with your address, a rough room size, details on your deck or slab, and how you'd like to heat and cool the room, so the first visit gets straight to your options.