
Patio-to-sunroom conversion in Corona CA - a sheltered room on a slab we checked first
Your patio sits unused half the year because of sun, wind or bugs. We turn it into a sheltered room you'll actually use.
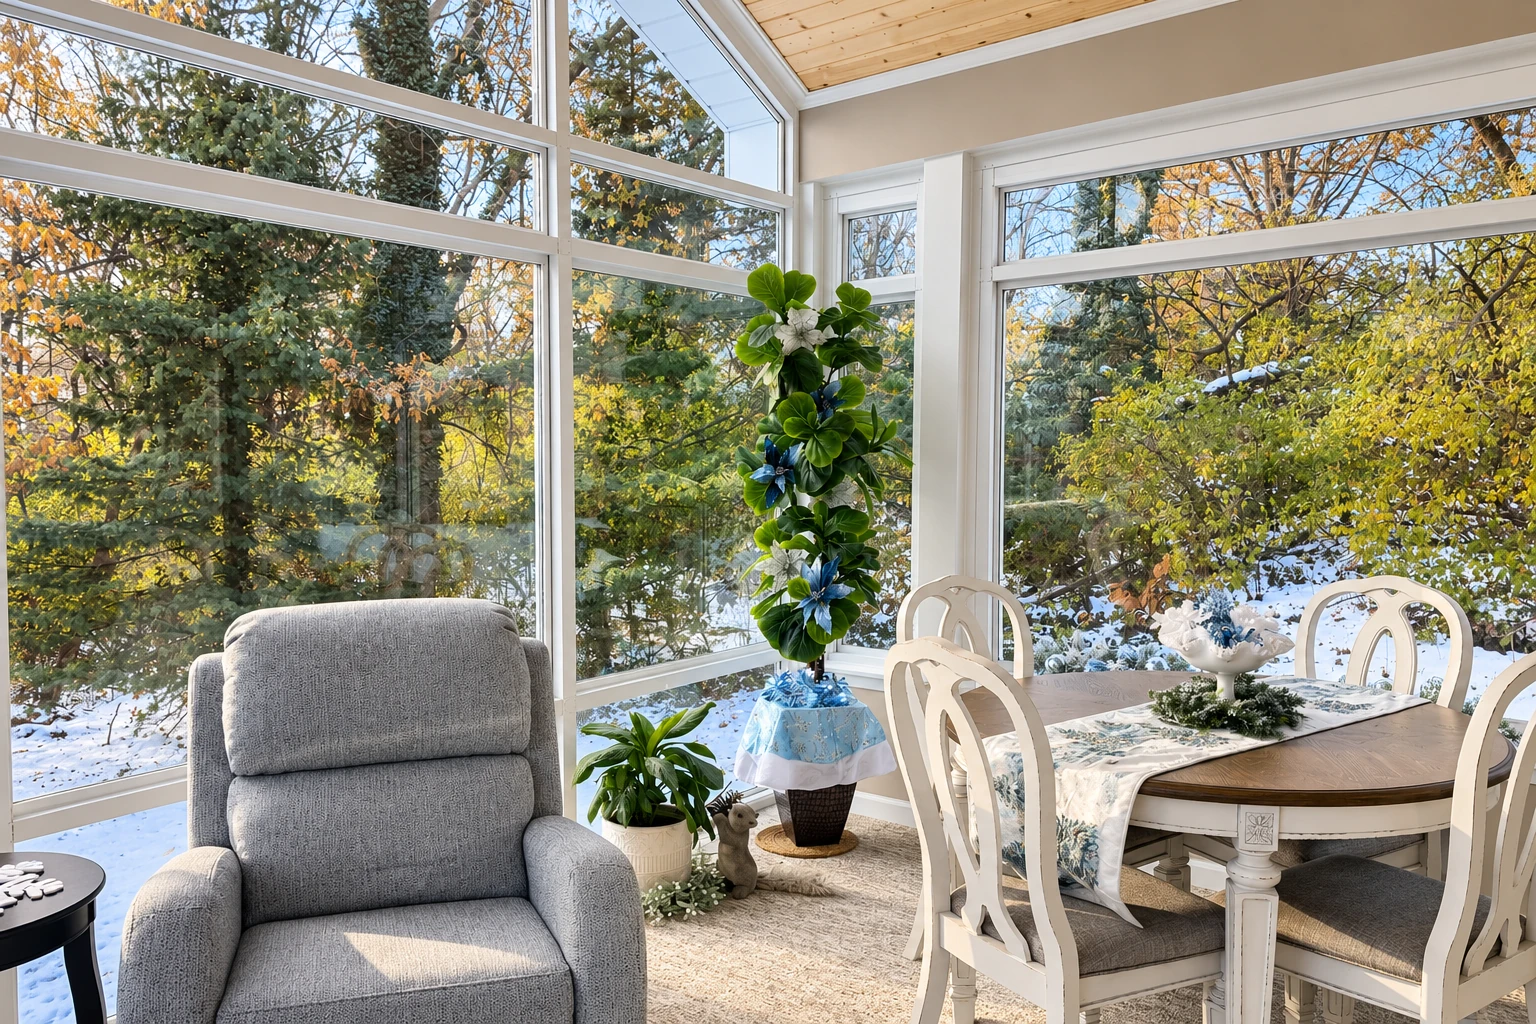
What does it take to turn a patio into a sunroom in Corona?
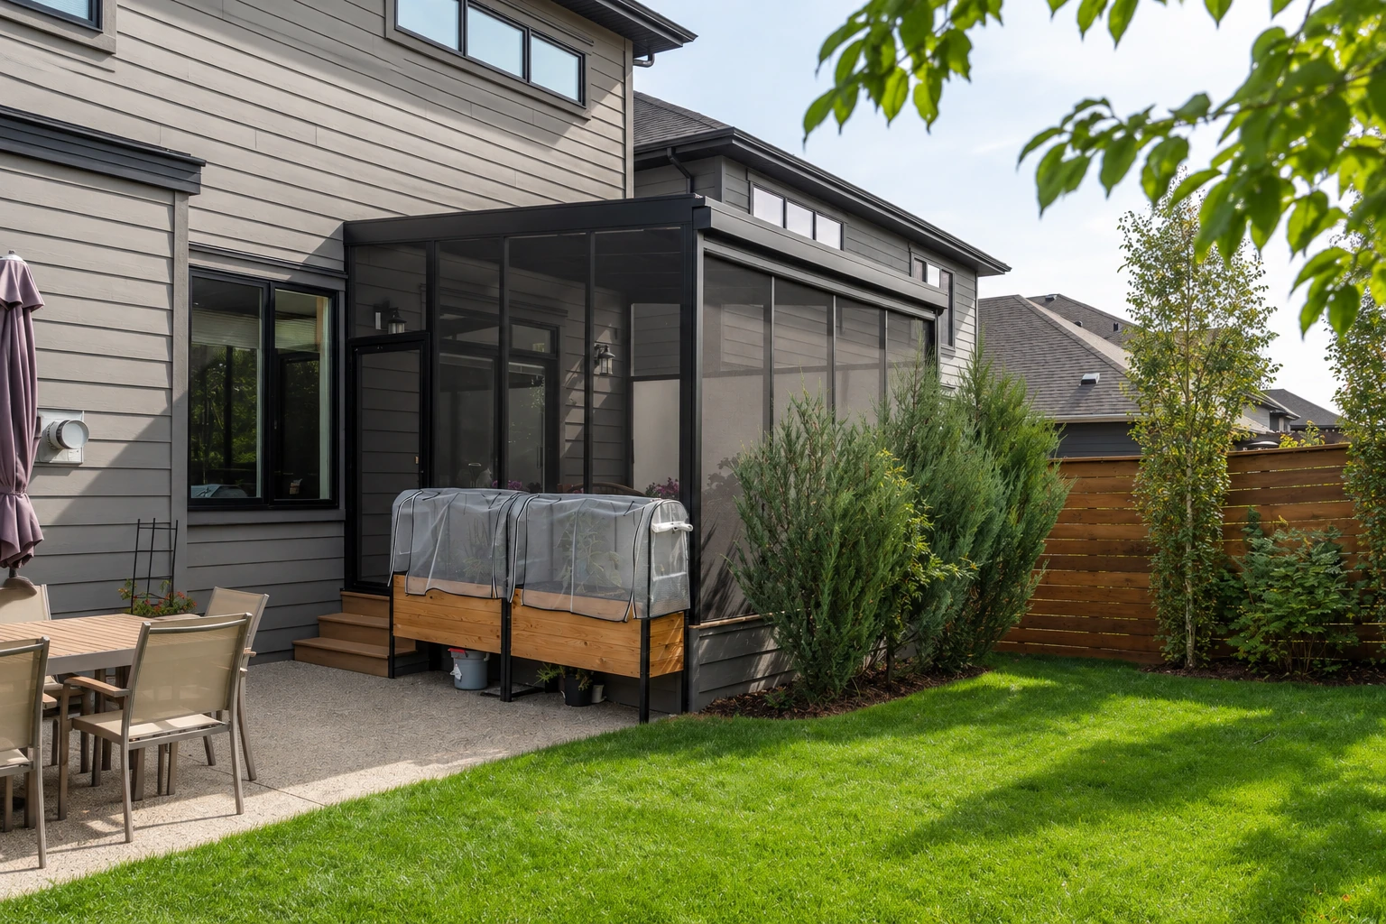
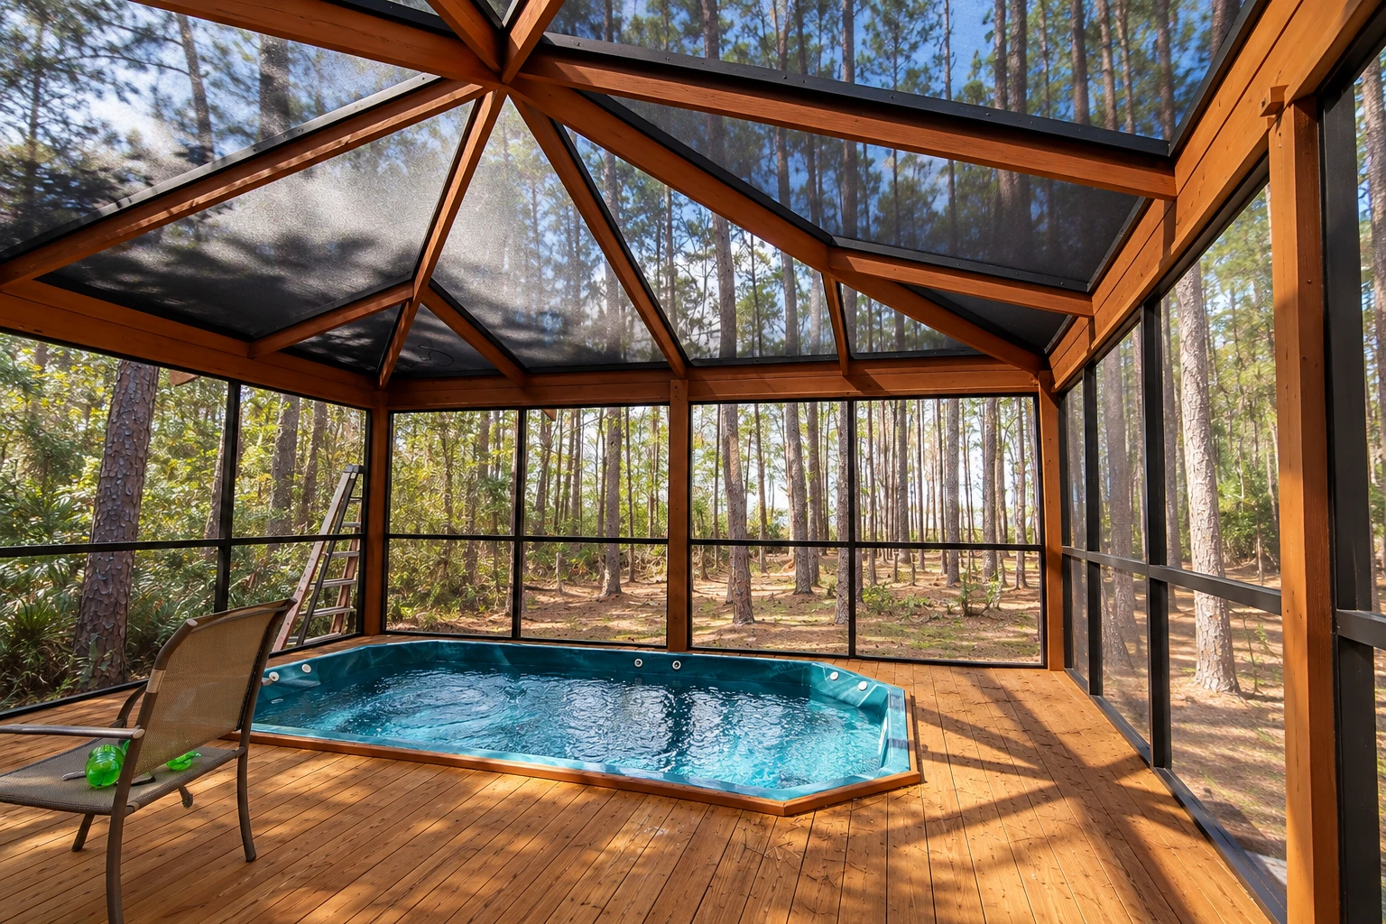
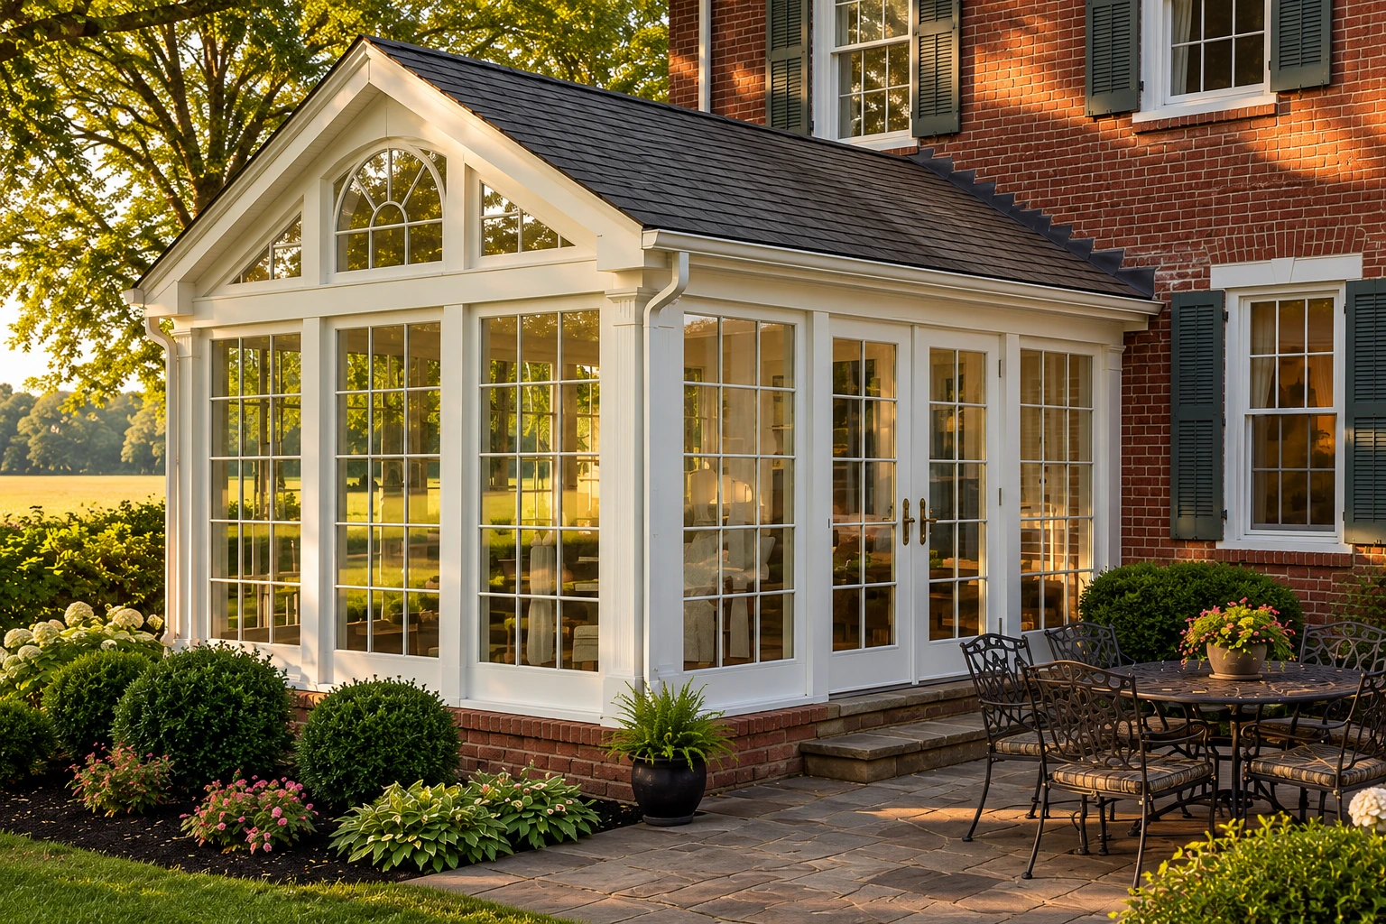
A patio-to-sunroom conversion in Corona, CA, encloses the patio slab you already have with framed walls, a roof and glass or plastic panels in the wall openings, so the space becomes a sheltered room you can use for more of the year.
Most people who call us have a slab out back that's too hot, too windy or too buggy to enjoy much of the year, and they'd like a room there instead. The price moves with the size of the room, whether your slab can carry it as it is, and how much you want the room to do, and in nearby Riverside the larger rooms that need a foundation plus heating and air conditioning land at the top of the range. The schedule mostly turns on what we learn about your slab and what the city needs for your address, so you'll see your own figure on the written estimate after I've been out. The City of Corona asks every contractor and subcontractor to show proof of state and city licenses, and we're licensed and insured.
What happens after you call about your patio?
Call or send the form
Reach us by phone at (951) 281-8086 or through the form, and we'll set a time for me to come out. Your patio's rough size and a few photos help me plan the visit.
I measure and check the slab
I look at the space, take measurements and start working out how your slab was built. You then get a written estimate showing the room type, the materials and what's included, so you know what you're paying for before you agree to anything.
We confirm the city's requirements
Before your job goes on the calendar, we check what the building office expects for your address. That way the room we've planned is the room we can build.
We build it and walk through
Our installers and I build the room together, so the person who planned it is on site the whole way. I walk through the finished work with you before we call it complete.
How we handle a patio-to-sunroom conversion
I start with the slab, because a room is only as good as what it sits on. Before anyone cuts into it, we find out how it was built, since some slabs are post-tensioned, poured with steel cables pulled tight inside the concrete, and a building office in another California city warns that cutting one of those cables can be very dangerous and expensive to repair. We also talk through whether the room should stay separate from your home's heating and cooling, because that decides what stands between the room and the house. Once the plan is settled, our installers and I set the frame on the slab, raise the walls and roof, fill the wall openings with glass or plastic panels and seal the joints carefully, since a room is also only as good as how well it's sealed, and then we clean up.
Not every outdoor space starts as a slab. If yours is a raised wood deck, deck-to-sunroom conversion begins with a different look at what's underneath. If you'd like the finished room to work as part of the house through every season, we'd suggest reading about our all season rooms before the estimate, so we can talk through both options when I'm there.
Get a written estimate for your patio sunroom
We respond within 1 business day to set a time for me to come out, measure your patio and look at the slab. The estimate is free, done on site and given to you in writing, with no pressure and no obligation.
Patio sunroom questions from Corona homeowners
How much does a patio-to-sunroom conversion cost in Corona?
A three-season sunroom added to an existing structural base in Corona usually costs about $130 to $190 per square foot. That figure covers the room on the existing base with standard-grade windows, siding, roofing, fixtures and electrical access, while insulation, heating and cooling, plumbing work and permits are charged on top of it. Your written estimate shows which of those your room includes.
How do I keep a sunroom separate from my home's heating and cooling?
You keep walls, doors or windows between the sunroom and your heated and cooled rooms, which the national sunroom specification calls a thermally isolated room. The specification treats that room as non-habitable and unconditioned, so you're planning a sheltered room rather than more living space, and your home's heating and cooling stays its own zone or on its own equipment. I'd suggest settling this before the estimate, because it shapes the wall and doors between the room and the house.
How much can a contractor ask for up front on a sunroom in California?
California's Contractors State License Board says a contractor can't ask for or accept a down payment of more than $1,000 or 10 percent of the contract price, whichever is less. Any other payments have to be listed in the contract and tied to work completed or materials delivered to your home, so you can match each one to progress you can see on the room.
Do I need a permit to turn my patio into a sunroom in Corona?
The city's permit list doesn't settle it, because it names patio covers, pools and fencing as needing their own permits and doesn't name patio-to-sunroom conversions. We check what the city's building office needs for your address, and when your room calls for a permit, we prepare the paperwork and work through the process with you.
How do I find out if a fire hazard zone changes my sunroom build in Corona?
Look up your address on the city's fire hazard zone maps, because the Corona Fire Department says all new construction in the Wildland Urban Interface Fire Area, where homes meet wild land, must meet set California Building Code construction requirements. The city's fire page was written before the new map's planned July 2025 adoption and said homes in both High and Very High zones would meet the same standards, so I check your address against the current map at the estimate. Corona also lists its earthquake design values as Category D or E, and the room's frame is planned with that in mind.
Do California energy rules apply to a sunroom addition?
They can, because California's Energy Code sets energy and water efficiency requirements for additions to existing buildings and for alterations to them. Whether your room stays separate from the house or ties into it is part of what we sort out when we check with the building office.
Other ways to enclose an outdoor space
Deck-to-sunroom conversion
A deck's posts and framing need their own look before a room goes on top, so it's planned differently from a slab.
All season rooms
Worth a look if you want the room to feel like part of the house in every season instead of a sheltered space kept apart.
Send your patio's size and a few photos
Call (951) 281-8086 or use the form with your patio's rough size and some photos, so I can see the slab and the wall it meets before I come out.